Save
Ask
Tour
Hide
Share
$275,000
23 Days On Site

5700 W 28th Avenue 13
Wheat Ridge, CO 80214

For Sale|Condominium|Active
2
Beds
1
Total Bath
1
Full Bath
870
SqFt
$316
/SqFt
1972
Built
Subdivision:
Forest Park Estates
County:
Jefferson
Call Now: (720) 802-9274
Is this the listing for you? We can help make it yours.
(720) 802-9274
5700 W 28th Avenue 135700 W 28th Avenue 135700 W 28th Avenue 135700 W 28th Avenue 13
Save
Ask
Tour
Hide
Share

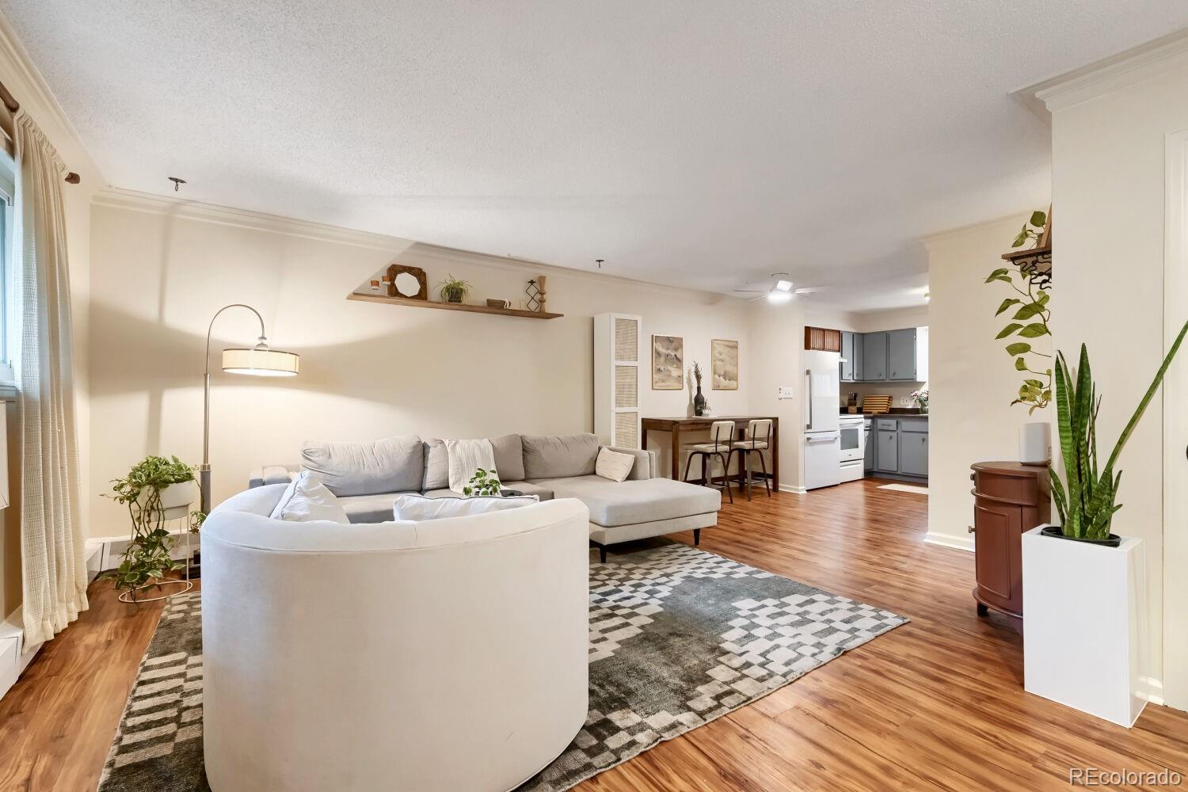
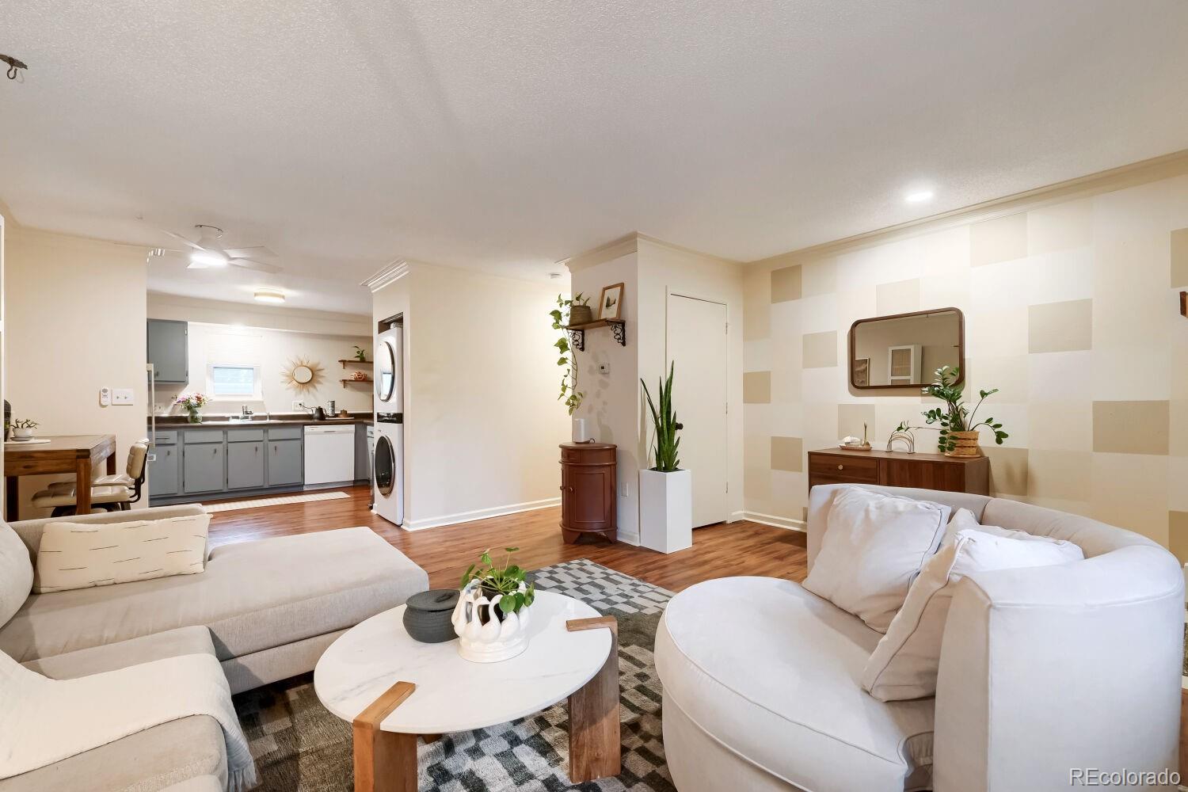
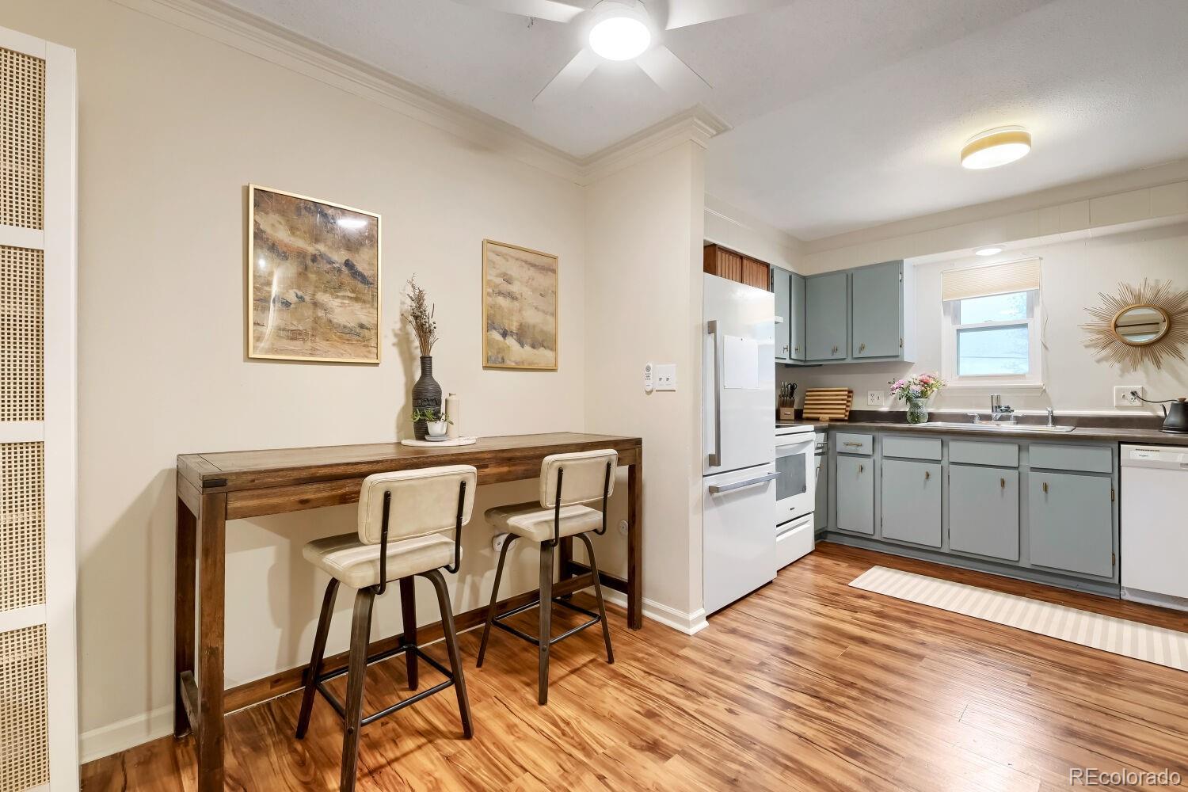
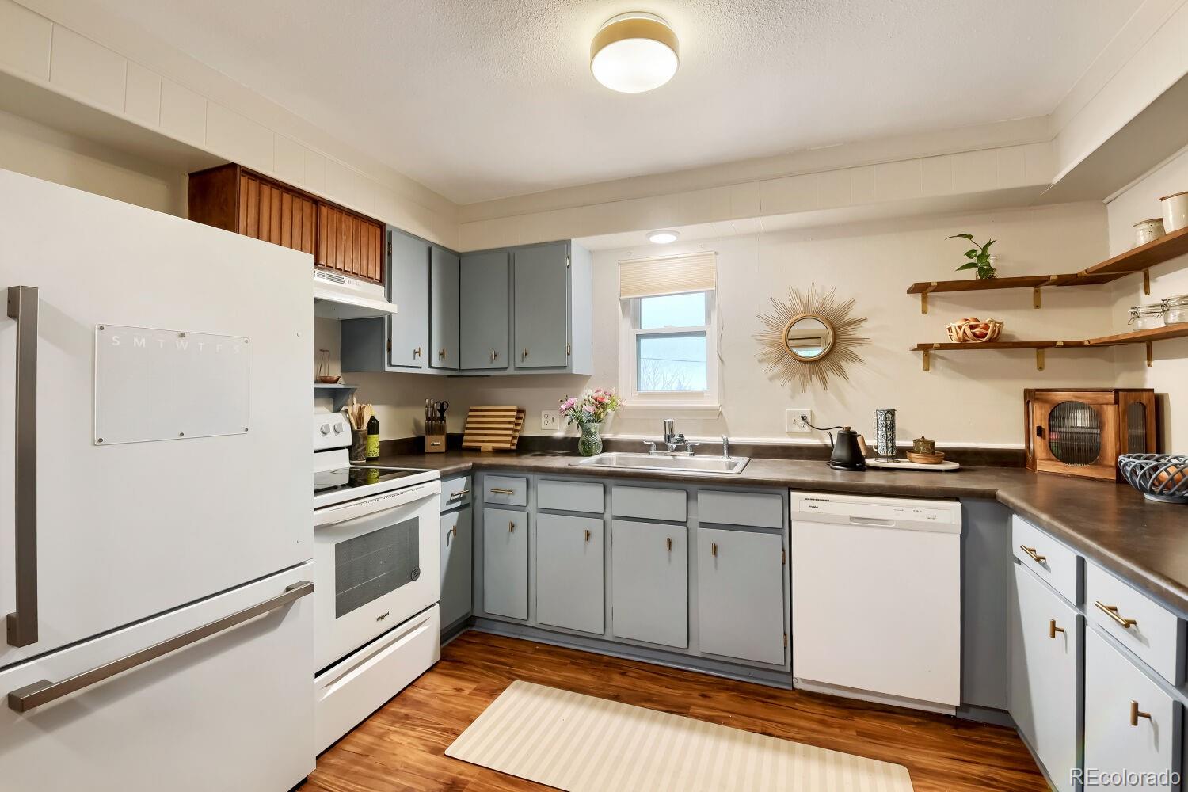
Welcome to this beautifully updated two-bedroom condo in one of Wheat Ridge's most convenient and vibrant neighborhoods. At 870 square feet, this home features a smart layout and abundant natural light that make it feel surprisingly spacious from the moment you enter. The kitchen showcases new appliances and clean, current finishes that bring a polished, modern feel to the space. Everything has been thoughtfully selected to create an area that is both functional and inviting. Both bedrooms are well-proportioned and offer genuine comfort. The updated bathroom ties the interior together with a fresh, cohesive look throughout. A new washer and dryer included in the unit eliminates the hassle of shared laundry facilities, adding everyday convenience that quickly becomes indispensable. Two dedicated parking spaces provide one less thing to worry about. The location may be the standout feature of this property. Joyride Brewing Company is nearby, ideal for a relaxed afternoon outing. Edgewater Public Market sits just minutes down the road, offering an impressive selection of local food vendors and coffee spots. Sloan's Lake Park is close enough for morning outings, evening relaxation, or weekend picnics. The convenience of this location is genuinely hard to match. Dining, errands, and entertainment are all within easy reach.

Save
Ask
Tour
Hide
Share
Listing Snapshot
Price 
$275,000
Days On Site 
23 Days
Bedrooms 
2
Inside Area (SqFt) 
870 sqft
Total Baths 
1
Full Baths 
1
Partial Baths 
N/A
Lot Size 
N/A
Year Built 
1972
MLS® Number 
3747599
Status 
Active
Property Tax 
$1,363
HOA/Condo/Coop Fees 
$450 monthly
Sq Ft Source 
Public Records
Friends & Family
Recent Activity
2 days agoListing updated with changes from the MLS®
2 days agoPrice changed to $275,000
3 weeks agoListing first seen on site
General Features
Levels 
One
Parking 
Asphalt
Parking Spaces 
2
Property Sub Type 
Condominium
Security 
Carbon Monoxide Detector(s)Smoke Detector(s)
Sewer 
Holding Tank
SqFt Above 
870
SqFt Total 
870
Utilities 
Cable AvailableElectricity AvailableElectricity Connected
Water Source 
Public
Interior Features
Appliances 
CooktopDishwasherDisposalDryerRefrigeratorWasher
Cooling 
Ceiling Fan(s)
Flooring 
LaminateWood
Heating 
Baseboard
Interior 
Built-in FeaturesCeiling Fan(s)High CeilingsOpen Floorplan
Laundry Features 
In Unit
Main Level Bedrooms 
2
Window Features 
Double Pane WindowsWindow CoveringsWindow Treatments
Bathroom Full 
Level - Main
Bedroom 
Level - Main
Dining Room 
Level - Main
Kitchen 
Level - Main
Laundry 
Level - Main
Living Room 
Level - Main
Save
Ask
Tour
Hide
Share
Exterior Features
Construction Details 
BrickFrameWood Siding
Exterior 
Balcony
Fencing 
None
Lot Features 
LandscapedNear Public Transit
Roof 
Composition
Windows/Doors 
Double Pane WindowsWindow CoveringsWindow Treatments
Community Features
Association Amenities 
Storage
Association Dues 
450
Financing Terms Available 
CashConventional
HOA Fee Frequency 
Monthly
Roads 
Paved
School District 
Jefferson County R-1
Schools
School District
Jefferson County R-1
Elementary School
Edgewater
Middle School
Jefferson
High School
Jefferson
Listing courtesy of Thrive Real Estate Group [email protected]


The content relating to real estate for sale in this Web site comes in part from the Internet Data eXchange ("IDX") program of METROLIST, INC., DBA RECOLORADO real estate listings held by brokers other than Thrive Real Estate Group are marked with the IDX Logo. This information is being provided for the consumers' personal, non-commercial use and may not be used for any other purpose. All information subject to change and should be independently verified.

Neighborhood & Commute
Source: Walkscore
Save
Ask
Tour
Hide
Share